
Dumpster Pad Sizing by Container Type
The pad size depends on the type and size of dumpster, enclosure requirements, and access needs. Here are standard container footprints and the recommended minimum pad sizes:
| Container Type | Footprint (W × D) | Min Pad Size | With Enclosure |
|---|---|---|---|
| 2-yard front-load | 6 ft × 3 ft | 8 ft × 7 ft | 10 ft × 10 ft |
| 4-yard front-load | 6 ft × 5 ft | 10 ft × 9 ft | 12 ft × 12 ft |
| 6-yard front-load | 6 ft × 6 ft | 10 ft × 10 ft | 12 ft × 12 ft |
| 8-yard front-load | 6 ft × 7 ft | 10 ft × 11 ft | 14 ft × 14 ft |
| 20-yard roll-off | 8 ft × 22 ft | 12 ft × 26 ft | — |
| 30-yard roll-off | 8 ft × 22 ft | 12 ft × 26 ft | — |
| 40-yard roll-off | 8 ft × 22 ft | 12 ft × 26 ft | — |
Roll-off containers are typically not enclosed because the truck needs to drive forward to load/unload the container. For front-load dumpsters, most commercial zoning codes require a screened enclosure to hide the container from public view. Use our commercial parking lot calculator to estimate overall asphalt quantities for the lot surrounding the dumpster pad.
Concrete Thickness and Reinforcement
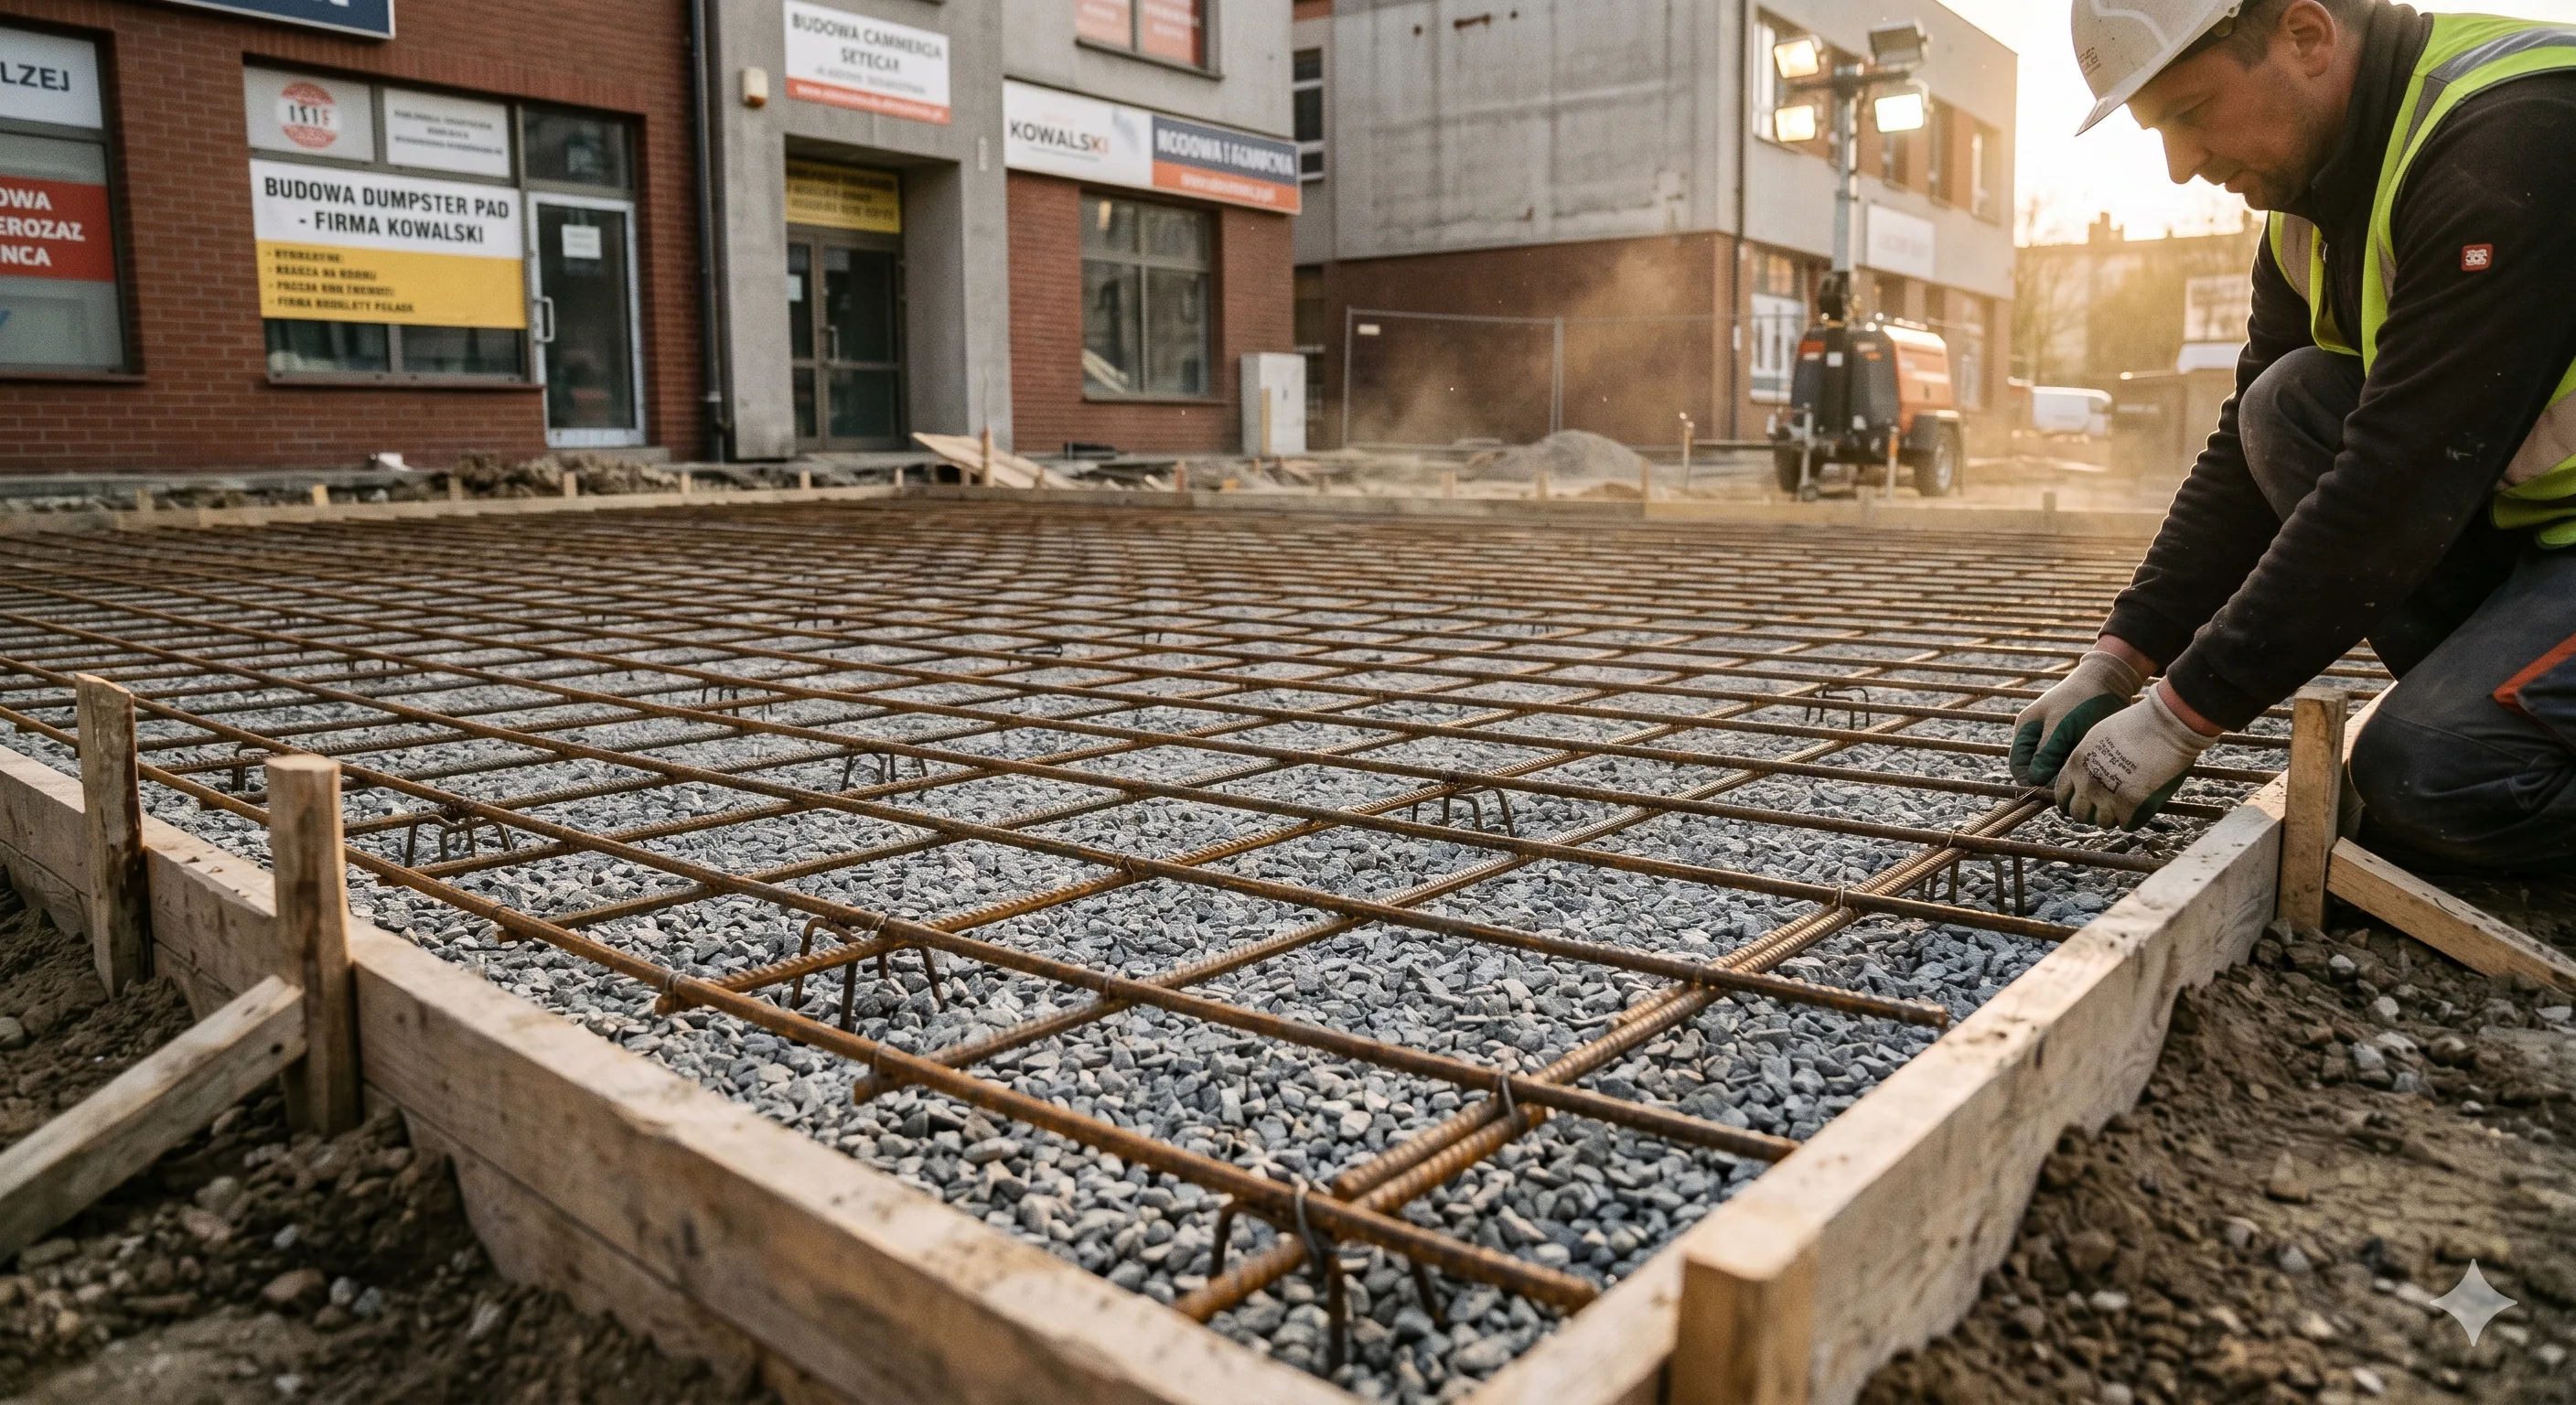
Dumpster pads experience extreme loads that standard parking lot pavement cannot handle. A fully loaded 8-yard dumpster weighs 5,000–8,000 pounds, and the front-load truck that services it can exert over 60,000 pounds on two axles. The truck's fork arms also create concentrated point loads when lifting.
| Load Scenario | Concrete Thickness | Reinforcement | Concrete Strength |
|---|---|---|---|
| Light (2–4 yd residential) | 6 inches | #4 rebar @ 12″ o.c. EW | 4,000 PSI |
| Medium (6 yd commercial) | 6–8 inches | #4 rebar @ 12″ o.c. EW | 4,000 PSI |
| Heavy (8 yd commercial) | 8 inches | #5 rebar @ 12″ o.c. EW | 4,500 PSI |
| Roll-off (20–40 yd) | 8–10 inches | #5 rebar @ 10″ o.c. EW | 4,500 PSI |
The subbase should be 6–8 inches of compacted crushed stone on undisturbed soil. Compact to 95% maximum dry density. Install a vapor barrier (6-mil poly) if the pad is adjacent to a building. Place rebar on 2-inch chairs at mid-depth of the slab. Where the concrete pad transitions to the asphalt lot surface, review our heavy-duty base design guide for proper subgrade preparation and load distribution.
Enclosure Design and Requirements
Most commercial zoning ordinances require dumpsters to be screened from public view. A typical dumpster enclosure is a three-sided wall structure with a gate system on the open (truck access) side. Common design elements:
- Wall material — 8-inch CMU (concrete masonry unit) block on a 12-inch-wide reinforced concrete footing, or steel posts with composite screening panels. CMU is most common and durable.
- Wall height — Minimum 6 feet, or at least 1 foot taller than the closed dumpster lid. Most codes require the enclosure to fully screen the container from eye level.
- Gates — Two swing gates (each half the enclosure opening width) with cane bolts to hold them open during pickup. Use heavy-duty galvanized steel frames with composite or wood infill panels. Gate opening must be wide enough for the dumpster to roll through (minimum 8 feet clear).
- Gate hold-open hardware — Spring-loaded or gravity cane bolts that lock gates in the open position are critical. Waste haulers will not exit their truck to hold gates open. Unsecured gates create damage liability.
- Interior clearance — Allow at least 12 inches on each side and rear of the dumpster for air circulation and user access. 18 inches is better.
Bollard Specifications and Placement
Bollards protect the enclosure walls, nearby buildings, utility meters, and fire hydrants from truck impact during dumpster service. Specifications:
- Pipe size: 4-inch (Schedule 40) minimum for front-load areas; 6-inch for roll-off areas with heavier truck traffic
- Material: Steel pipe filled with concrete, or solid steel bollards
- Embedment: 36 inches below grade in a 12-inch-diameter concrete footing, extending 36–42 inches above grade
- Finish: Paint safety yellow (ANSI/OSHA safety yellow) with reflective tape for night visibility
- Spacing: 4-foot maximum spacing where vehicle approach is possible
Recommended Bollard Locations
- Both front corners of the enclosure (outside the gate swing path)
- At each end of any wall section adjacent to a drive aisle
- Protecting utility meters, fire hydrants, or building corners within 10 feet of the pad
- Along the approach apron edge if a building wall is nearby
Approach Apron Design
The approach apron is the paved area in front of the dumpster enclosure where the waste truck positions itself during pickup. This is arguably more important than the pad itself — if the truck can't approach properly, service will be refused.
- Length: Minimum 65 feet of clear, straight approach from the enclosure opening (for front-load trucks). Roll-off requires 100+ feet.
- Width: At least 12 feet for one-way approach; 24 feet if the approach doubles as a drive aisle.
- Slope: 2% maximum slope on the apron. Trucks cannot safely operate on steep grades with a loaded dumpster overhead.
- Surface: The first 20 feet of apron closest to the pad should be 6-inch concrete or heavy-duty asphalt to withstand the truck's concentrated loads during lifting. The remainder can be standard parking lot asphalt.
- Overhead: 20 feet minimum vertical clearance along the entire approach — no tree branches, wires, awnings, or building overhangs. The truck must raise the dumpster 15+ feet during pickup.
⚠️ Important: Contact your waste hauler before finalizing the dumpster pad location and approach design. Each hauler has specific truck dimensions and turning requirements. A pad that one hauler can service may be inaccessible for another. Get written approval of your site plan from the hauler.
If the approach apron intersects with accessible parking routes or pedestrian paths, ensure it meets ADA compliance requirements for slope and cross-grade limits.
Cost Breakdown and Budgeting
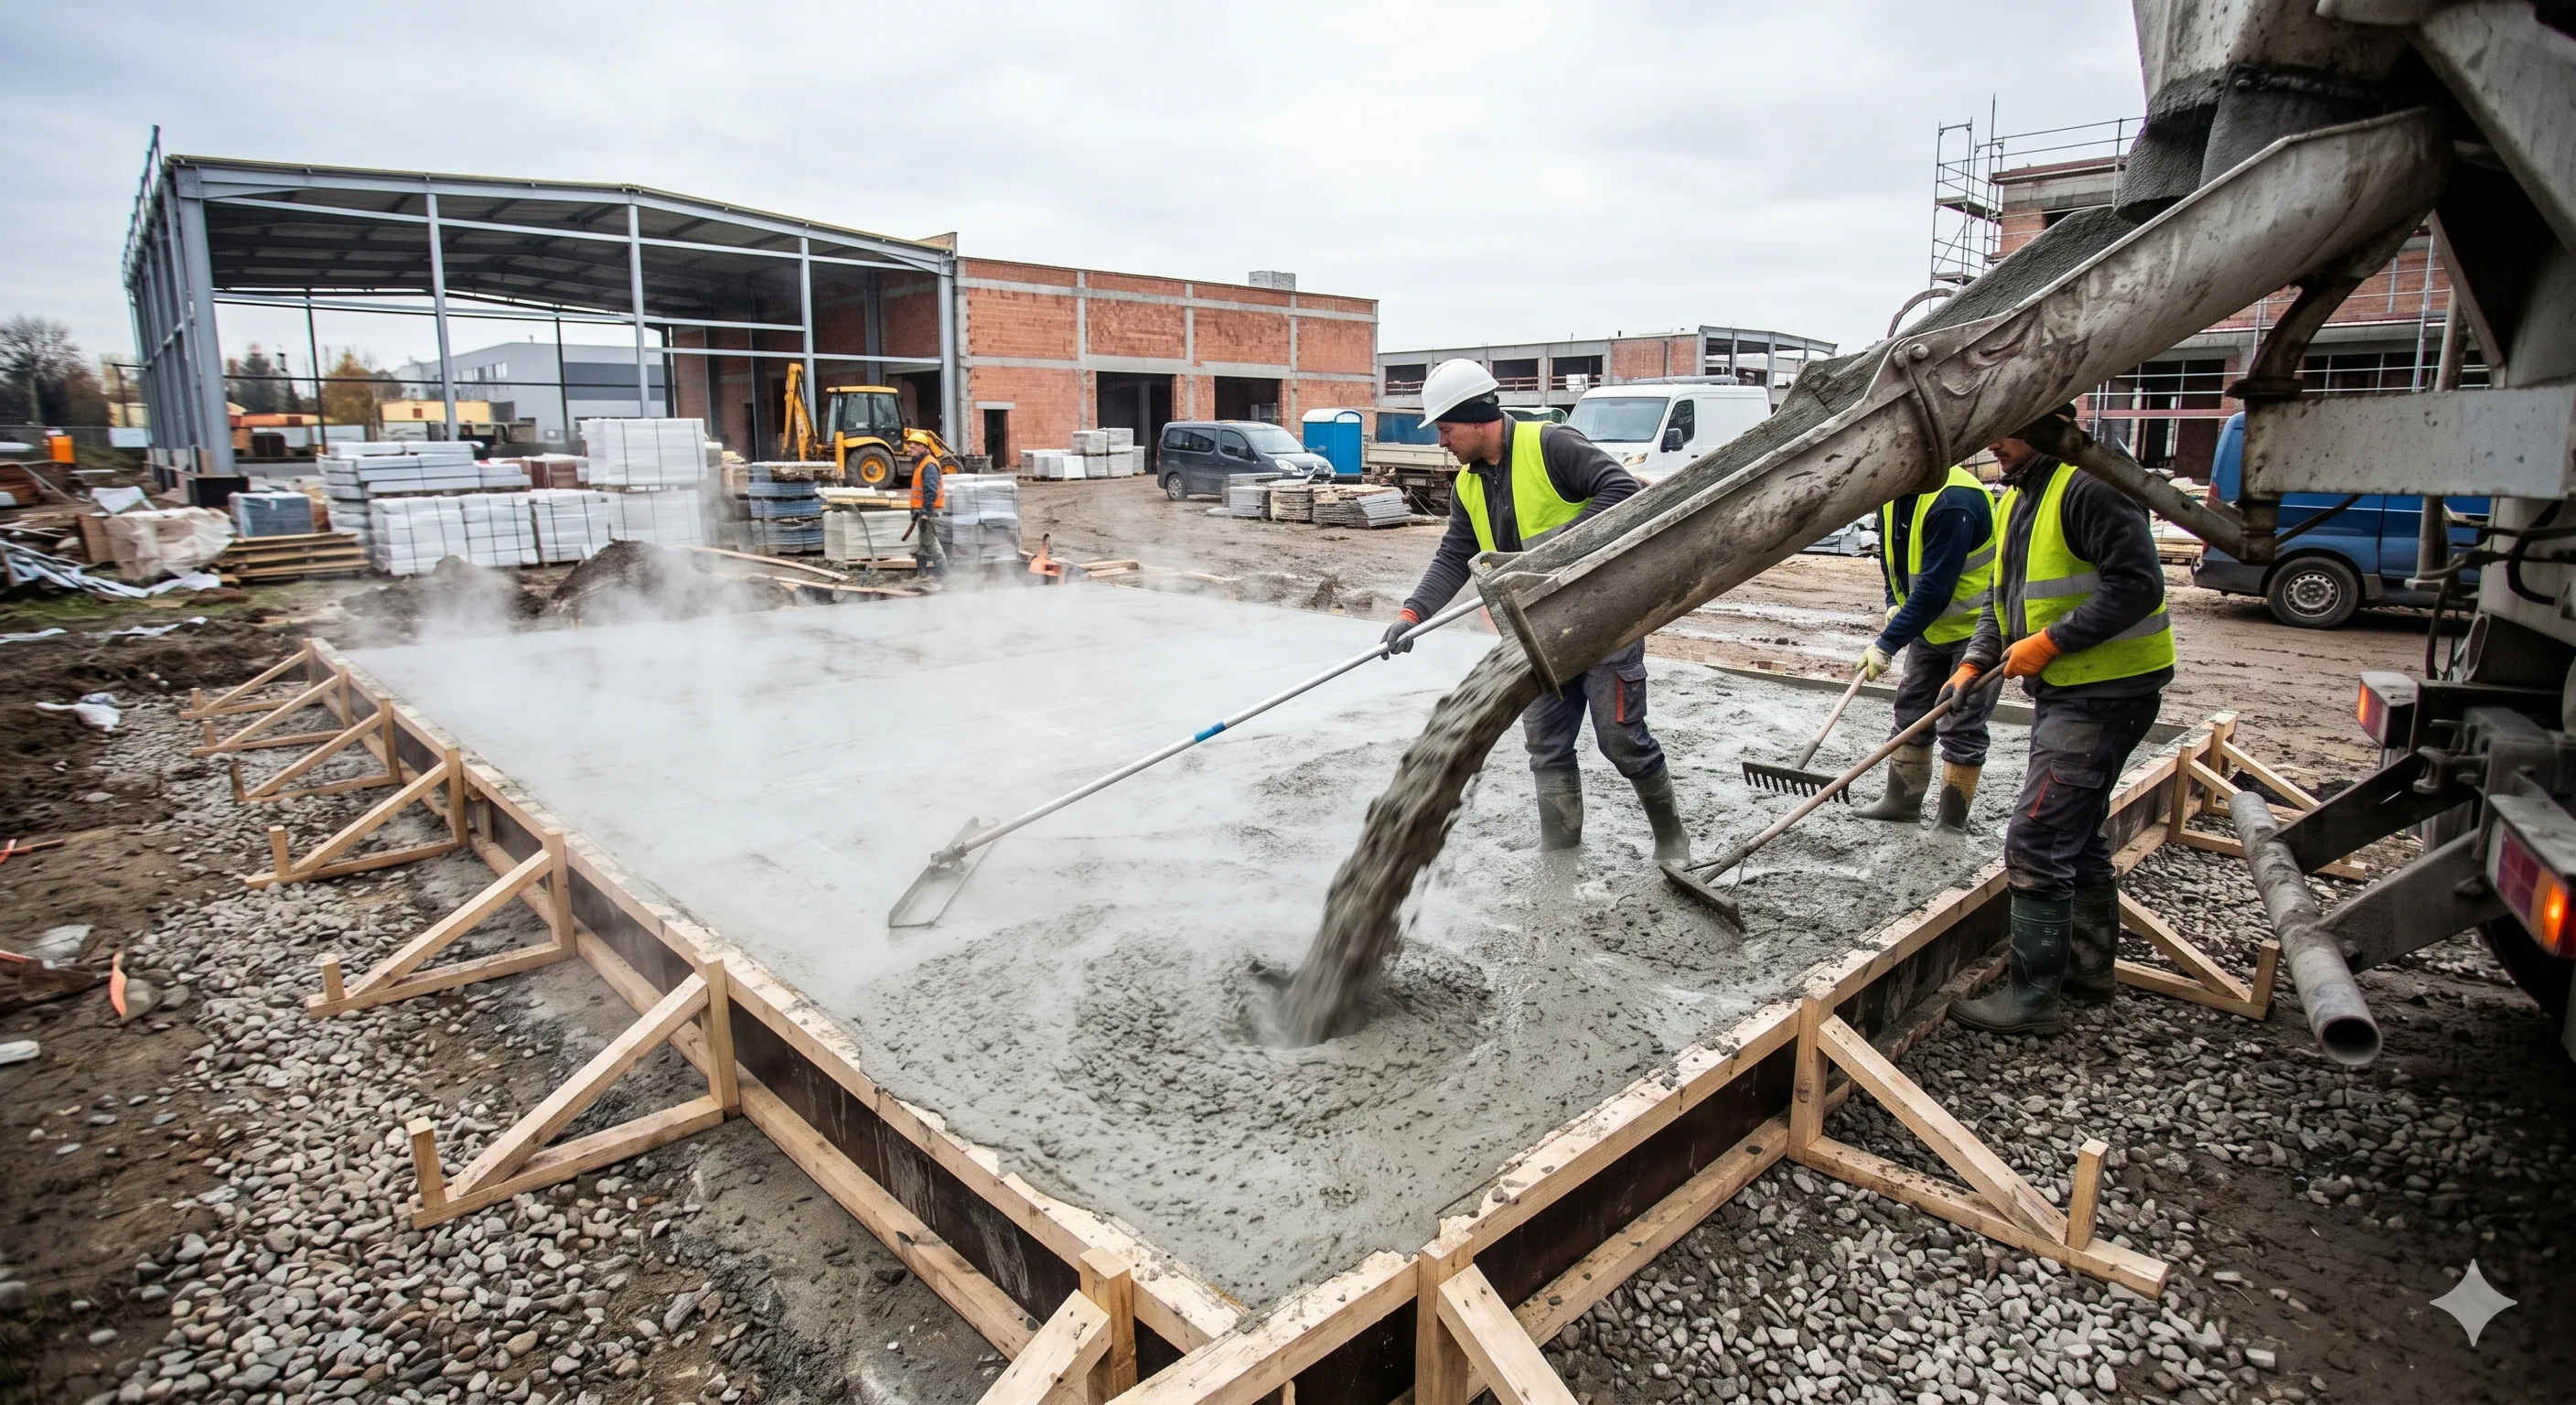
Here's a detailed cost breakdown for a typical 12 ft × 12 ft dumpster pad with CMU enclosure:
| Item | Material | Labor | Total Range |
|---|---|---|---|
| Excavation and grading | $100–$200 | $200–$400 | $300–$600 |
| Crushed stone base (6″) | $200–$400 | $150–$300 | $350–$700 |
| Concrete pad (6″ reinforced) | $500–$800 | $600–$1,000 | $1,100–$1,800 |
| CMU enclosure (3 walls, 6′ tall) | $1,200–$2,000 | $1,500–$2,500 | $2,700–$4,500 |
| Steel gates (pair) | $800–$1,500 | $400–$800 | $1,200–$2,300 |
| Bollards (4× steel pipe) | $400–$600 | $400–$600 | $800–$1,200 |
| Approach apron (20 ft concrete) | $500–$800 | $400–$600 | $900–$1,400 |
| Total | $3,700–$6,300 | $3,650–$6,200 | $7,350–$12,500 |